
Pull to refresh
Logo
Boston records detail third-floor test kitchen and coffee bar license at Schrafft's Center

Boston records detail third-floor test kitchen and coffee bar license at Schrafft's Center

Built World Boston, MA local

Eight permits and licenses filed between August and October 2026 describe a commercial kitchen workshop at 529 Main Street in Charlestown

Overview

Updated 53 minutes ago

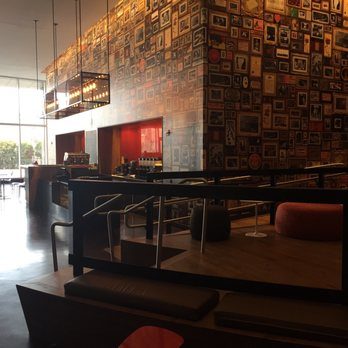
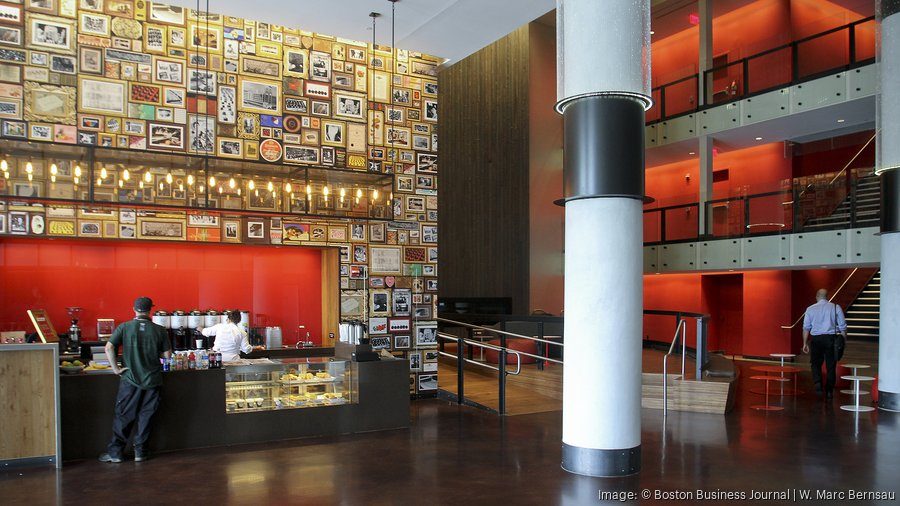
The Schrafft Center in Charlestown already lists a coffee bar among its tenant amenities, open 7 a.m. to 2 p.m. On October 21, 2026, the city's license record added a food establishment license for "Schrafft's Center Coffee Bar" at 529 Main Street.

That license is the eighth record filed since August. The earlier ones describe more than a coffee counter: a $899,873 alteration to install a "test kitchen only" workshop inside existing third-floor office space, followed by electrical, fire-alarm and low-voltage permits for a commercial kitchen fit-out.

The records show permits were approved and a license was issued. They do not name the operator, say who the kitchen will serve, or establish whether the licensed coffee bar is a new counter or the one the building already lists.

Why it matters

A landmark office campus is spending nearly $900,000 on a commercial kitchen, and the public record names no operator.

Monday: what changed in Boston, MA

One short email a week with the openings, closings, permits and council votes we covered. Free. Unsubscribe in one click.

Questions about this story

Free account needed to ask — your question is kept and asked for you right after sign-up. Answers are public.

No questions yet — be the first to ask.

Key Indicators

8
Permit and license records filed
Separate city filings for 529 Main Street between August 6 and October 21, 2026.
$899,873
Declared value, test-kitchen alteration permit
Long-form alteration permit for a "test kitchen only" workshop inside third-floor office space.
$270,000
Declared value, first electrical permit
Electrical fit-out turning existing space into a commercial kitchen workshop.
$2,500
Declared value, cafe finish work
Short-form permit for painting, millwork repairs and furniture at the cafe.

Voices

Curated perspectives — historical figures and your fellow readers.

Sign up to generate historical perspectives on this story.

Organizations Involved

Timeline

August 2026 October 2026

8 events Latest: October 21st, 2026 · 1 week ago
Tap a bar to jump to that date
  1. Food establishment license issued for Schrafft's Center Coffee Bar

    Latest Licensing

    License category eating and drinking with take-out, listed at 529 Main Street.

  2. Lighting and fire-alarm permit filed for tenant fit-out

    Permit

    Applicant Andy Phinney; $60,000 for new lighting power and fire alarm on the third floor.

  3. Certificate of occupancy issued for third floor

    Occupancy

    Record lists offices, restaurant, day care and wireless uses under alteration permit ALT1852922.

  4. Minor interior work permitted at the cafe

    Permit

    Applicant John Moriarty; $2,500 for painting, millwork repairs and furniture at Schrafft's Center Cafe.

  5. Low-voltage permit filed for kitchen workshop

    Permit

    Applicant Mario Pereira; $20,000 for low-voltage work in the commercial kitchen fit-out.

  6. Fire-alarm devices added for third-floor fit-out

    Permit

    Applicant Mario Pereira; $10,000 for addressable devices on the third floor of the five-story building.

  7. Electrical permit covers commercial kitchen fit-out

    Permit

    Applicant Mario Pereira; $270,000 to convert existing space into a commercial kitchen workshop.

  8. Alteration permit filed for third-floor test kitchen

    Permit

    Applicant James Welch; $899,873 declared to install a "test kitchen only" within existing office space.

Scenarios

1

An outside food company takes the third-floor kitchen

Possible Resolves by Q3 2027

Discussed by: No public statements; inferred from the permit language describing a workshop to "fine-tune restaurant op[erations]"

The 2026 fit-out was built as a workshop rather than a serving space, which fits a company testing recipes or a shared kitchen operator leasing stations. If that is the plan, a tenant name should surface in later permit filings, a lease announcement, or an address listing. No operator appears in the records so far.

2

The kitchen stays an in-house amenity and the license remains active

Likely Resolves by Oct 21, 2027

Discussed by: Building materials from The Flatley Company and Avison Young, which already list a coffee bar open 7 a.m. to 2 p.m.

The simplest reading of the record is that the campus is expanding food service for its own tenants and the small number of outside visitors its leasing materials court. Under this scenario the coffee bar license stays in the city's active list and the third floor serves building operations rather than a public restaurant.

3

The kitchen is shelved and the space returns to office use

Unlikely Resolves by End of 2027

Discussed by: No public statements; a watch item given that the alteration permit describes a workshop rather than a permitted restaurant fit-out

Fit-outs can be permitted and then not occupied. If the operator never materializes, a later alteration permit would describe office or lab work on the same floor instead of kitchen equipment, and the cooking infrastructure would sit idle or be removed.

Historical Context

One moment from history that rhymes with this story — and how it unfolded.

1984

Flatley buys and renovates the Schrafft's candy factory (1984)

The Flatley Company purchased the former Schrafft's candy factory at 529 Main Street and renovated it into an office complex. The building, with its neon sign and waterfront site, became a Boston landmark and the anchor of a three-building Charlestown campus.

Then

A manufacturing plant became multi-tenant office space.

Now

Forty-two years later the same owner still markets 529 Main as an office campus with on-site food service and a shuttle to Sullivan Square station.

Why this matters now

The 2026 kitchen fit-out is another layer on a building that has been repurposed before. It is an office amenity, not a return to food manufacturing.

Sources

(4)