
Pull to refresh
Logo
Chicago Plan Commission approves 28-story tower at Sheridan and Diversey

Chicago Plan Commission approves 28-story tower at Sheridan and Diversey

Built World Chicago, IL local

The 345-unit Continuum project heads to the City Council with 20% affordable units and a 50,000-square-foot health club

Overview

Updated 3 hours ago

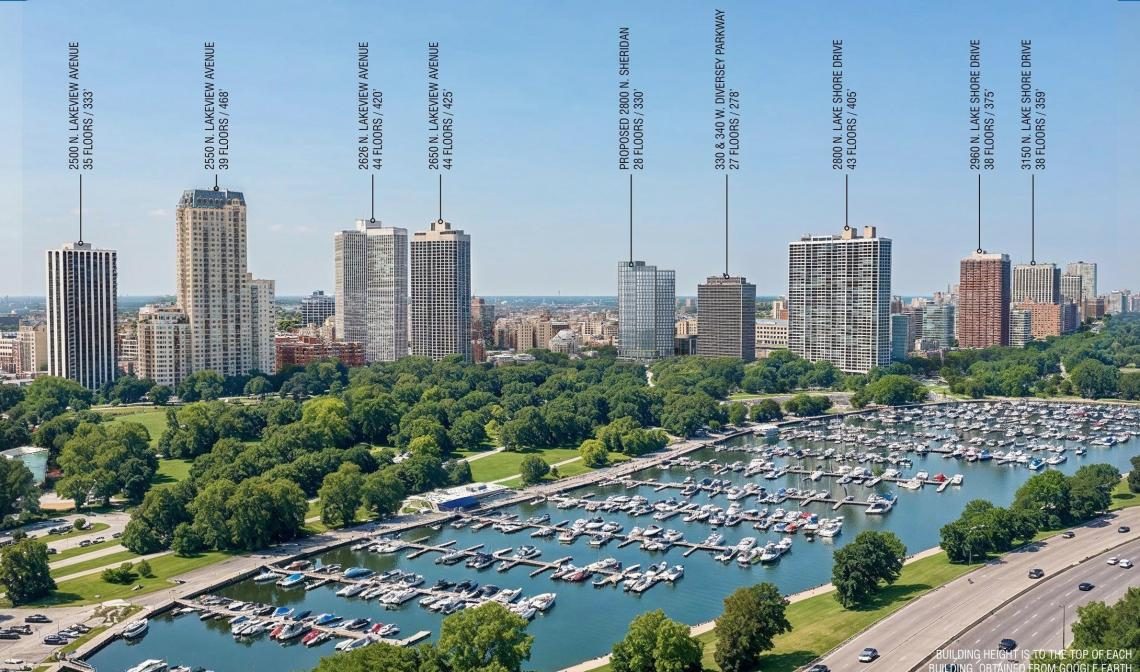
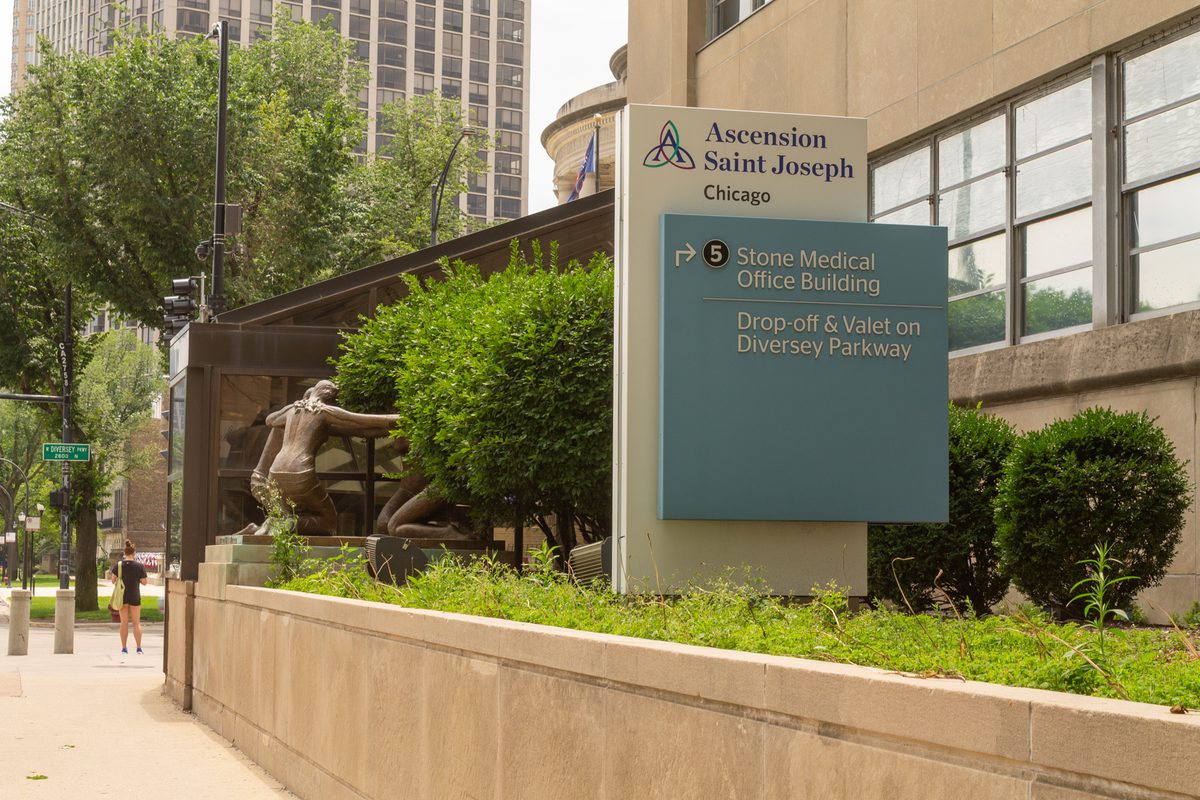
The northwest corner of Sheridan Road and Diversey Parkway has held a vacant medical building and a parking lot for years. On Nov. 20, the Chicago Plan Commission voted to replace both with a 28-story apartment tower: 345 units, a 50,000-square-foot health club, and 10,000 square feet of ground-floor shops.

The vote is a recommendation, not a permit. The project still needs the City Council's zoning committee, then the full Council. Sixty-nine of the 345 units, 20%, are set aside as affordable, and the rezoning folds the Elks National Memorial across Diversey into the same planned development without changing the memorial itself.

Why it matters

A 345-unit tower at one of the city's busiest lakefront corners shows how much process Chicago requires before housing gets built.

Last Monday's email for Chicago, IL

Sent Nov 16. It carried:

Get next Monday's: one short email a week. Free. Unsubscribe in one click.

Questions about this story

Free account needed to ask — your question is kept and asked for you right after sign-up. Answers are public.

No questions yet — be the first to ask.

Key Indicators

345
Apartments proposed
Total rental units in the 28-story tower, including the affordable set-aside.
69
Affordable units
Units reserved under the city's Affordable Requirements Ordinance.
20%
Share of units affordable
The on-site affordable share the developer committed to.
28
Stories
Height of the tower, roughly 330 feet, split into three staggered volumes.
50,000 sq ft
Health club space
A premium fitness club spanning two floors and a rooftop terrace.

Voices

Curated perspectives — historical figures and your fellow readers.

Sign up to generate historical perspectives on this story.

People Involved

Organizations Involved

Timeline

November 2025 November 2026

8 events Latest: Today
Tap a bar to jump to that date
  1. Plan Commission approves

    Today Approval

    Commission approves the 28-story tower, sending the rezoning to the City Council.

  2. Neighborhood group endorses

    Endorsement

    Southeast Lake View Neighbors votes to support the project.

  3. Ward-wide community meeting

    Community Review

    Alderman's office hosts a public presentation and opens a resident feedback survey.

  4. Second advisory council review

    Community Review

    Developer returns with a revised design, including a larger health club and more parking.

  5. Zoning application filed

    Filing

    Planned development application submitted to the city; formal notices sent to neighbors.

  6. First renderings go public

    Design

    Early version shown at 24 stories and 303 units, with 60 affordable apartments.

  7. Advisory council sees the proposal

    Community Review

    The developer presents to the 44th Ward Planning and Zoning Advisory Council.

  8. First look for neighbors

    Community Review

    Continuum presents early plans to Southeast Lake View Neighbors, the first stop in a year of ward meetings.

Scenarios

1

City Council approves the rezoning and construction begins

Likely Resolves by Apr 30, 2027

Discussed by: 44th Ward Alderman Bennett Lawson's office, which published the full review sequence and the neighborhood endorsement

The zoning committee takes up the recommendation and passes it to the full Council, where planned developments with aldermanic support usually clear. That would let the developer pull new-construction permits and start building on a site already cleared of its medical building.

2

Council approves a shorter tower with fewer units

Possible Resolves by Apr 30, 2027

Discussed by: Comments filed during the ward review, where neighbors pushed for lower height and less density

The Council can amend a planned development before passing it. A height or unit cap imposed at the committee stage would send the design back to the developer, and the approved building would come in under the 28 stories and 345 units the commission saw.

3

The site gets cleared and the tower never rises

Possible Resolves by Q2 2029

Discussed by: Chicago YIMBY commenters, several of whom predicted the project would not get built

Chicago has plenty of cleared corner lots where approved towers stalled on financing or a change in market conditions. If the ordinance passes but no new-construction permit follows, the block keeps its empty lot and loses the building it had.

Historical Context

3 moments from history that rhyme with this story — and how they unfolded.

1923

Chicago's first zoning ordinance (1923)

Chicago adopted the first comprehensive municipal zoning code in the United States, splitting the city into mapped use districts with set height and density rules. It replaced a patchwork of nuisance lawsuits with an administrative map and a formal variance process.

Then

Builders had to conform to mapped districts, and exceptions required a city decision rather than a court fight.

Now

The mapped-district system is still the frame every large Chicago rezoning runs through, including this one.

Why this matters now

The aldermanic review, the Plan Commission vote, and the Council ordinance all descend from that 1923 structure. The 2800 N. Sheridan approval is a routine application of a century-old machine.

1973

Lakefront Protection Ordinance (1973)

Chicago created the Lake Michigan and Chicago Lakefront Protection District, adding a separate city review for projects inside the private-use zone near the shoreline. Applicants file a Lakefront Protection Ordinance application alongside their zoning paperwork.

Then

Projects near the lake needed an additional approval beyond standard zoning.

Now

The review became a standard step for lakefront-adjacent construction along Sheridan Road and the rest of the shoreline.

Why this matters now

The site is close enough to the lake to trigger it. The Plan Commission's November agenda lists Lakefront Protection Ordinance Application No. 805 for this address.

2012-2019

Children's Memorial Hospital redevelopment (2012-2019)

Children's Memorial Hospital announced in 2012 that it would leave its Lincoln Park campus near Fullerton and Halsted for a new hospital in Streeterville. The cleared site was rebuilt as Lincoln Common, with apartments, condos, shops, and a public lawn.

Then

Years of community meetings and a planned-development rezoning preceded any construction.

Now

The site now anchors the Fullerton corridor and became the reference case for replacing a large institutional property with a dense mixed-use block.

Why this matters now

It is the nearest recent test of whether a big north-side site can absorb hundreds of new apartments and keep neighborhood support, which is the question this project just answered at the ward level.

Sources

(5)