
Pull to refresh
Logo
Chicago issues building permit for parking-free Old Town apartment building

Chicago issues building permit for parking-free Old Town apartment building

Built World Chicago, IL local

Five stories, 27 units and 30 bike spaces replace two 1883 two-flats a block from the Brown Line's Sedgwick stop

Overview

Updated 1 hour ago

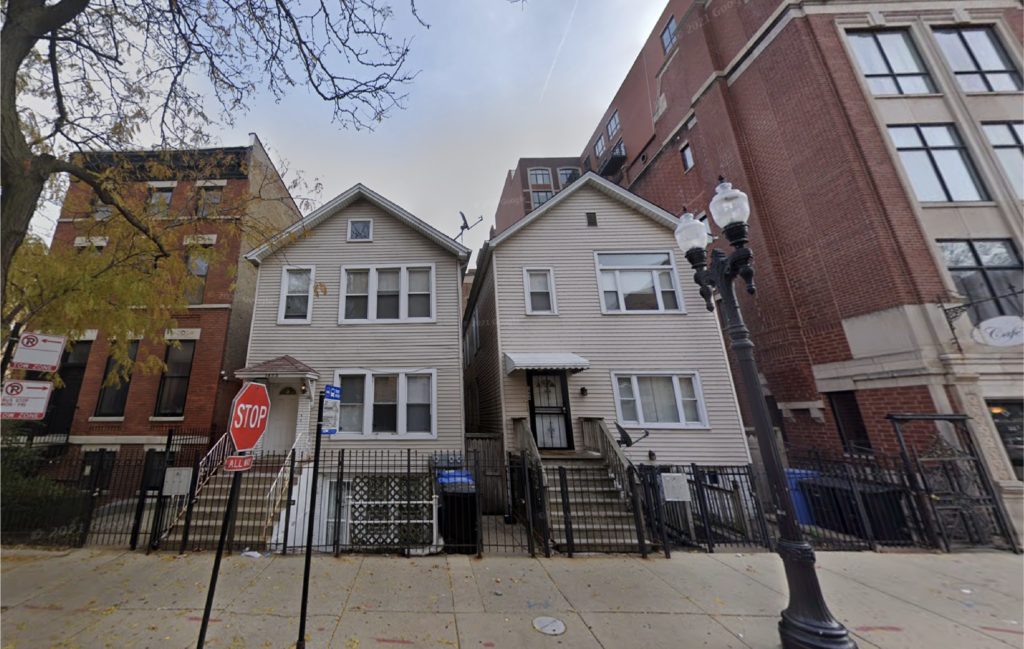
Two two-story apartment buildings that had stood on North Sedgwick Street since 1883 have been torn down. The five-story, 27-unit building replacing them received its full construction permit on November 21, 2026.

The full permit is the last approval before vertical construction, and it lets general contractor United Chicago Builders work through to completion. The building has no car parking at all and 30 bike spaces. The site sits about a block from the Brown Line's Sedgwick station, which is what qualifies it as a transit-oriented development under city rules.

Why it matters

One block from a Brown Line stop, 27 homes replace about four, with no parking required. A test of denser transit-adjacent building in Chicago.

Last Monday's email for Chicago, IL

Sent Nov 16. It carried:

Get next Monday's: one short email a week. Free. Unsubscribe in one click.

Questions about this story

Free account needed to ask — your question is kept and asked for you right after sign-up. Answers are public.

No questions yet — be the first to ask.

Key Indicators

27
Residential units
Six units on each of the upper four floors, plus three on the ground floor.
0
On-site car parking spaces
The project is parking-free, relying on its location near the Brown Line.
30
Bike parking spaces
Bike storage sits behind an access gate on the ground floor.
5
Stories
Roughly 66 feet tall, one floor shorter than the first design.

Voices

Curated perspectives — historical figures and your fellow readers.

Sign up to generate historical perspectives on this story.

People Involved

Organizations Involved

Timeline

2010 November 2026

6 events Latest: Today
Tap a bar to jump to that date
  1. Full building permit issued

    Today Permit

    The city clears the five-story, 27-unit building with no car parking and 30 bike spaces.

  2. Revised plans revealed

    Design

    One floor comes off, the facade turns brick, and the unit count settles at 27.

  3. Zoning change application filed

    Zoning

    Application O2023-1294 seeks the rezoning the taller building requires.

  4. First design meets neighborhood resistance

    Design

    A dark-brick, mostly glass building draws objections that it does not fit the block.

  5. Neighboring lot added to the site

    Property

    Xin buys 1449 N. Sedgwick for about $630,000, completing the midblock assembly.

  6. Developer buys the first lot

    Property

    Danny Xin pays about $630,000 for 1453 N. Sedgwick.

Scenarios

1

Building opens at 1453 N. Sedgwick with 27 units and no parking

Likely Resolves by End of 2028

Discussed by: The permit record itself; no public objection has been filed since approval

Demolition is finished and the full permit is in hand, so the remaining obstacles are construction cost and schedule rather than approvals. The permitted scope is a five-story, 27-unit building with 30 bike spaces and zero car spaces. A certificate of occupancy would confirm it.

2

Permit expires and the lot stays empty

Unlikely Resolves by End of 2028

Discussed by: No party has publicly raised this; it reflects the gap between a permit and a construction start

Nothing in the record shows construction under way, and the site is already cleared. If financing or construction costs shift, the permit could sit unused and the block would keep an empty lot where the two-flats stood.

3

Developer sells the permitted site to another builder

Possible Resolves by End of 2028

Discussed by: No public signal either way; a common path for fully entitled sites

A cleared, fully permitted site is easier to hand off than a proposal waiting on approvals. 1453 N Sedgwick LLC could transfer the property before or midway through construction, with a new owner finishing the same permitted design or seeking changes.

Historical Context

2 moments from history that rhyme with this story — and how they unfolded.

January 2022

First design for 1453 N. Sedgwick (January 2022)

The developer presented a building with dark brick side walls and a mostly glass front, broken up by thin vertical masonry strips in the center. Neighbors said it did not fit the area's design.

Then

The design went back for rework before any permits were sought.

Now

The February 2023 version dropped a floor, switched to brick cladding, and came in at five stories and 27 units.

Why this matters now

This is the step that carried the project from neighborhood objection to an approvable building, years before the permit arrived.

1883-2026

Two-flats at 1449 and 1453 N. Sedgwick (1883)

The midblock site held two two-story residential structures dating to 1883, roughly four homes in all. Xin bought them in 2010 and 2015 for about $630,000 each.

Then

Demolition permits were issued and the structures were cleared from the site.

Now

The same land now carries a permit for a 27-unit building.

Why this matters now

Same lot, far more homes. That jump from about four units to 27 is the clearest measure of what this permit changes.

Sources

(4)