
Pull to refresh
Logo
Chicago zoning committee approves nine-unit condo building on North Clark Street

Chicago zoning committee approves nine-unit condo building on North Clark Street

Built World Chicago, IL local

The four-story project would replace a 1906 commercial building and falls below the city's 10-unit affordable housing threshold.

Overview

Updated 18 minutes ago

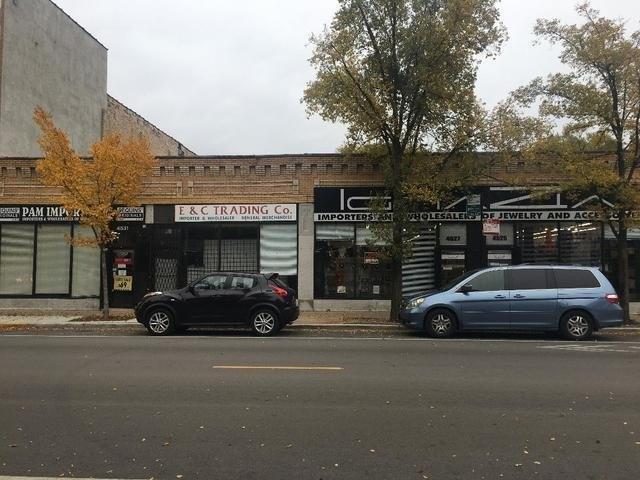
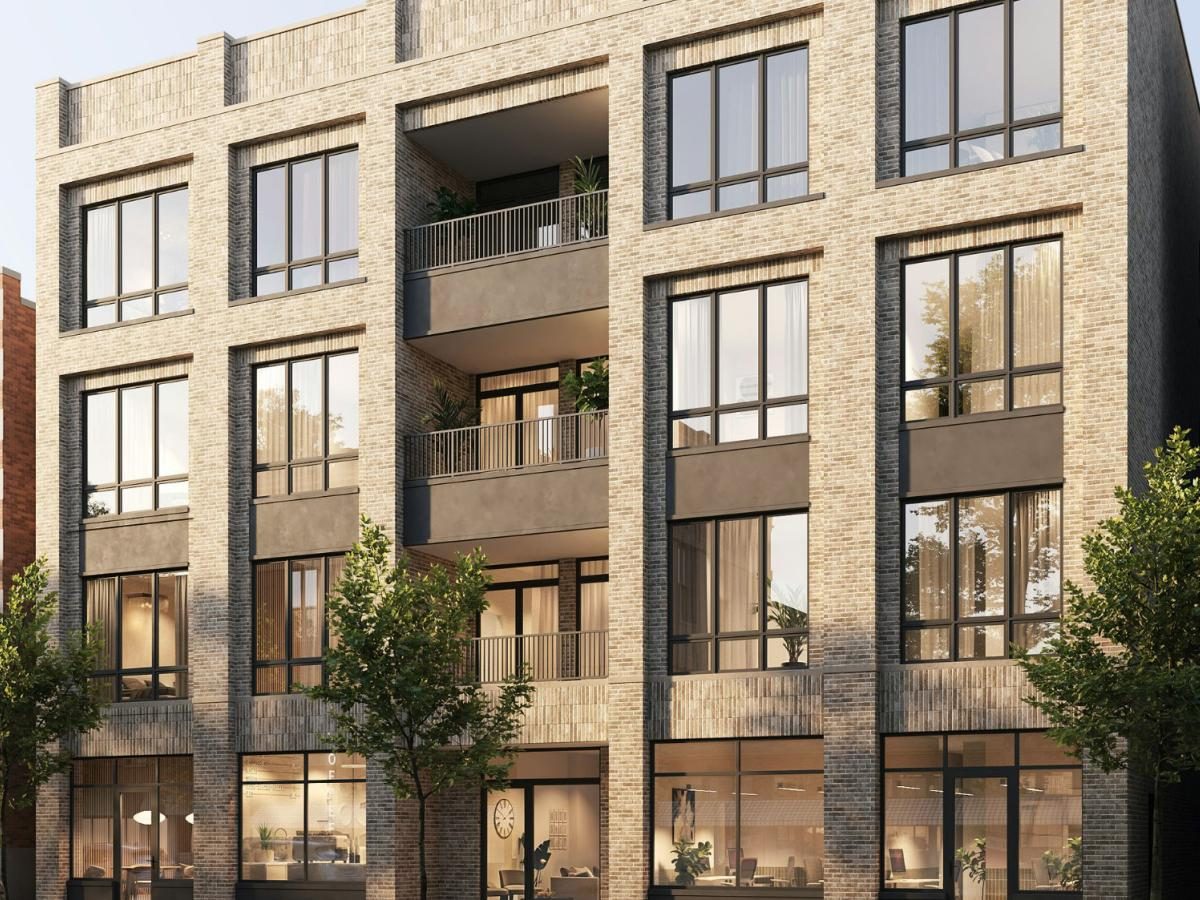
The Chicago Committee on Zoning approved a rezoning for a four-story condo building at 4531 N. Clark St. on Nov. 22. The project would replace a one-story commercial building dating to 1906 with nine condominiums and two ground-floor retail spaces.

Because the building has nine units, it falls below Chicago's 10-unit threshold for requiring affordable housing. Developer Platinum Homes does not have to set aside any units below market rate. The project now goes to the City Council for final approval.

Why it matters

Chicago's 10-unit affordable housing threshold means a nine-unit building like this one faces no requirement to include below-market units.

Last Monday's email for Chicago, IL

Sent Nov 16. It carried:

Get next Monday's: one short email a week. Free. Unsubscribe in one click.

Questions about this story

Free account needed to ask — your question is kept and asked for you right after sign-up. Answers are public.

No questions yet — be the first to ask.

Key Indicators

9
Condominium units
The project has nine for-sale condos, one below the city's affordable housing threshold.
0
Affordable units required
Because the building has fewer than 10 units, no affordable units are required.
2,337
Square feet of retail space
Two ground-floor retail spaces flank the residential lobby.
10
Car parking spaces
Parking is in a rear interior garage accessed from the alley.
13
Bike parking spaces
Bike parking is also in the rear garage area.

Voices

Curated perspectives — historical figures and your fellow readers.

Sign up to generate historical perspectives on this story.

People Involved

Organizations Involved

Timeline

August 2026 November 2026

5 events Latest: Today
Tap a bar to jump to that date
  1. Committee on Zoning approval reported

    Today Decision

    The committee approves the rezoning, sending the project to the full City Council for final approval.

  2. Public hearing held at City Hall

    Public hearing

    The committee hears testimony on rezoning 4525-4531 N. Clark St. from C1-2 to C1-3.

  3. Ordinance referred to Committee on Zoning

    Legislative

    The rezoning application (No. 23192T1) is referred to the Committee on Zoning, Landmarks and Building Standards.

  4. Virtual community meeting held for neighbors

    Public meeting

    Neighbors review the proposal and provide feedback before it advances in the zoning process.

  5. Plans revealed for mixed-use development at 4531 N. Clark

    Announcement

    Plans for a four-story, nine-unit condo building with ground-floor retail are posted by the 46th Ward office.

Scenarios

1

City Council approves rezoning, construction begins in 2027

Likely Resolves by Mar 1, 2027

Discussed by: Urbanize Chicago and Chicago YIMBY, which report the developer's schedule

The full City Council votes to approve the C1-2 to C1-3 rezoning. Platinum Homes begins construction in February 2027 and targets completion in February 2028, as the developer has stated.

2

City Council rejects or delays the rezoning

Unlikely Resolves by Mar 1, 2027

Discussed by: No specific analyst or publication has predicted this outcome

The full City Council votes down the rezoning ordinance or refers it back to committee. The project would need to be revised or abandoned.

3

Construction is delayed past February 2027

Possible Resolves by Jun 1, 2027

Discussed by: No specific analyst or publication has predicted this outcome

Even with City Council approval, the developer does not begin construction by February 2027. Possible causes include financing delays, permitting issues, or market conditions.

Historical Context

3 moments from history that rhyme with this story — and how they unfolded.

2023

Clark Street Crossroads Corridor Study (2023)

Chicago adopted a corridor study for Clark Street between Montrose and Foster avenues. The study established a framework for future land use, development, transportation and public space along the corridor.

Then

The study set expectations for denser, mixed-use development along Clark Street.

Now

Projects like 4531 N. Clark St. fit the study's framework for added housing and ground-floor retail.

Why this matters now

The 4531 N. Clark St. project is the kind of development the corridor study anticipated.

2020s

4500 Block Development Wave (2020s)

More than 100 housing units have been added around the 4500 block of North Clark Street in recent years, replacing or redeveloping portions of a corridor historically known for small businesses and low-rise commercial buildings.

Then

The block gained new residents and residential buildings.

Now

The corridor has shifted toward newer residential development, with more projects in the pipeline.

Why this matters now

The 4531 N. Clark St. project continues a pattern of densification already under way on the block.

1906

The 1906 Commercial Building

The existing one-story commercial building at 4525-4531 N. Clark St. dates to 1906. It is approximately 8,634 square feet on about half an acre with frontage along Clark Street.

Then

The building served as a low-rise commercial property for over a century.

Now

It is now slated for demolition to make way for the four-story condo building.

Why this matters now

The project would replace one of the corridor's older commercial structures with denser residential use.

Sources

(4)